GET AQUOTE

Non-Destructive Testing

NECIT’s Non-Destructive Testing Division is UKAS accredited to IEC/ISO 17020. We own a comprehensive suite of non-destructive testing (NDT) procedures covering numerous international codes and standards including BS EN, EN ISO, ASME, API, ASTM, DNV, RIS-2701-RTS, and UK Defence Standards.

Visual Testing
Visual Testing is conducted using a trained eye with the use of measuring equipment and gauges to assess the geometry of any imperfections in materials against an agreed acceptance criteria. This acceptance criteria is generally an international standard such as ISO 5817, ISO 10042 or ASME V for welds.
Magnetic Particle Testing
Magnetic Particle Testing is a technique for detecting surface and slightly sub-surface defects within ferrimagnetic materials such as, iron, carbon steel, low-alloy steels, PH steels, casting, nickel and cobalt by looking for flux leakage. Particles accumulate at the regions of flux leakage, producing a build-up which can be seen visually even with very narrow cracks.
Hardness Testing
Hardness testing is used in a wide range of sectors for a variety of reasons. There are a number of units of measure that can be used depending on the material and its uses. NECIT can carry out UCI and rebound methods of hardness testing at our facility in South Shields, Tyne & Wear or nationwide at client sites.
Ultrasonic Inspection
Ultrasonic Inspection is an extremely versatile and portable method of volumetric non-destructive testing. The search unit applies a small current to a piezo-electric crystal that makes the crystal vibrate, which in turn creates a sound wave. The search unit measures the time of flight for the sound wave to travel from the probe to the imperfection, and return to the search unit.
Phased Array Ultrasonic Testing
Phased Array Ultrasonic Testing utilises the latest technology to create targeted beam sets. These ultrasonic beam sets can be focused to a specific area of interest for an improved probability of defect detection. The beam sets are sound waves which are sequenced to give the desired beam sets. The angles and type of beam sets are modelled using software to create the phased array setups.
Penetrant Inspection
Penetrant Inspection is a method of testing which utilises an ink or dye which is applied to the surface of a component. Once the required soak time for the dye has passed, the excess penetrant is removed to leave a clean surface. Penetrant enters any potential surface-breaking defects and once a developer is applied, the penetrant is drawn out of the surface-breaking defects. The penetrant is then visible against the white developer giving a good contrast.
Eddy Current Testing
Eddy Current Testing (ECT) is a non-destructive testing method that uses electromagnetic induction to detect surface and near-surface defects in conductive materials without causing damage. By generating eddy currents through an alternating current in a coil, ECT identifies flaws like cracks and leaks and measures material properties while keeping the coating intact.
Internal Rotary Inspection System
The Internal Rotary Inspection System (IRIS) is an ultrasonic inspection method used to assess the integrity of tube walls in boilers and heat exchangers. Using a rotating turbine fitted with a transducer, IRIS sends ultrasonic waves through water-filled tubes, capturing reflections from the tube’s inner and outer walls to measure wall thickness and identify defects.
Visual Testing
Visual Testing is conducted using a trained eye with the use of measuring equipment and gauges to assess the geometry of any imperfections in materials against an agreed acceptance criteria. This acceptance criteria is generally an international standard such as ISO 5817, ISO 10042 or ASME V for welds.
Magnetic Particle Testing
Magnetic Particle Testing is a technique for detecting surface and slightly sub-surface defects within ferrimagnetic materials such as, iron, carbon steel, low-alloy steels, PH steels, casting, nickel and cobalt by looking for flux leakage. Particles accumulate at the regions of flux leakage, producing a build-up which can be seen visually even with very narrow cracks.
Hardness Testing
Hardness testing is used in a wide range of sectors for a variety of reasons. There are a number of units of measure that can be used depending on the material and its uses. NECIT can carry out UCI and rebound methods of hardness testing at our facility in South Shields, Tyne & Wear or nationwide at client sites.
Ultrasonic Inspection
Ultrasonic Inspection is an extremely versatile and portable method of volumetric non-destructive testing. The search unit applies a small current to a piezo-electric crystal that makes the crystal vibrate, which in turn creates a sound wave. The search unit measures the time of flight for the sound wave to travel from the probe to the imperfection, and return to the search unit.
Phased Array Ultrasonic Testing
Phased Array Ultrasonic Testing utilises the latest technology to create targeted beam sets. These ultrasonic beam sets can be focused to a specific area of interest for an improved probability of defect detection. The beam sets are sound waves which are sequenced to give the desired beam sets. The angles and type of beam sets are modelled using software to create the phased array setups.
Penetrant Inspection
Penetrant Inspection is a method of testing which utilises an ink or dye which is applied to the surface of a component. Once the required soak time for the dye has passed, the excess penetrant is removed to leave a clean surface. Penetrant enters any potential surface-breaking defects and once a developer is applied, the penetrant is drawn out of the surface-breaking defects. The penetrant is then visible against the white developer giving a good contrast.
Eddy Current Testing
Eddy Current Testing (ECT) is a non-destructive testing method that uses electromagnetic induction to detect surface and near-surface defects in conductive materials without causing damage. By generating eddy currents through an alternating current in a coil, ECT identifies flaws like cracks and leaks and measures material properties while keeping the coating intact.
Internal Rotary Inspection System
The Internal Rotary Inspection System (IRIS) is an ultrasonic inspection method used to assess the integrity of tube walls in boilers and heat exchangers. Using a rotating turbine fitted with a transducer, IRIS sends ultrasonic waves through water-filled tubes, capturing reflections from the tube’s inner and outer walls to measure wall thickness and identify defects.

In many sectors, NDT is more than just a good idea - it’s the law. These set standards require specific NDT certifications and procedures, and failing to follow these can lead to massive legal liabilities, heavy fines, and a ruined brand reputation.


NECIT’s Non-Destructive Testing Division owns a comprehensive suite of non-destructive testing (NDT) procedures covering numerous international codes and standards, and all of our procedures are created and updated regularly by our ISO 9712 Level 3 Engineers.


The primary driver for NDT is preventing catastrophic failure. Manufacturing processes aren't perfect. Welding, casting, and forging can introduce internal voids or inclusions that aren't visible to the naked eye. Non-destructive testing ensures that every component leaving the factory meets strict design specifications. Without compromising the integrity of the component.  


In industries like aerospace, nuclear power, and bridge construction, a microscopic internal crack can lead to a disaster. NDT methods allow technicians to find flaws before they cause a collapse or explosion.


Non-destructive testing can identify issues within your assets that could eventually lead to downtime due to failure. 
 

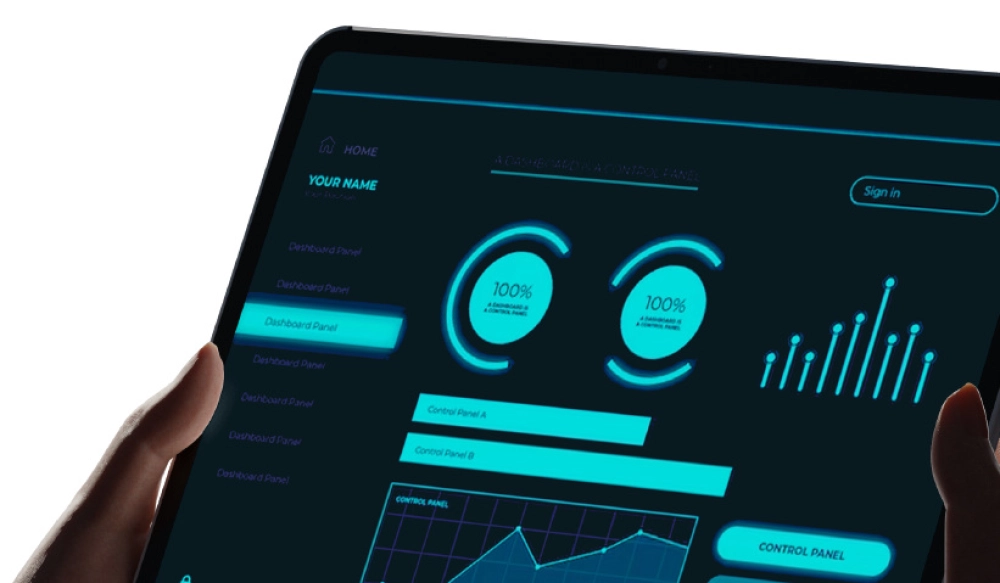
Total oversight, in one secure dashboard. 
 

On complex inspection programmes, scattered reports and unverified competencies are where assurance quietly breaks down. INSPEKTA-GADGET brings every NECIT NDT service into one place, your technical reports, your inspectors' verified competencies, and your compliance status, visible at a glance.
 

Access results as they're issued, confirm that every inspector on your project is genuinely qualified and current, and manage global compliance from a single, secure portal. No chasing paperwork, no surprises on site.

Become an Approved Examination Centre.

Our network of NECIT Approved Examination Centres spans the UK, allowing training providers nationwide to conduct welder examinations in-house under NECIT’s UKAS-accredited ISO/IEC 17024 scheme. Take your first steps towards AEC approval and develop your reputation as a further and higher education provider with exceptional standards, excellent teaching, and top quality training opportunities

Frequently asked
What are the primary non destructive testing methods used to locate subsurface anomalies?
Standard non destructive testing methods are used to evaluate material health without altering its physical shape. Specialised NDT methods are selected depending on material thickness and environment. Choosing the correct types of NDT ensures that hidden voids, inclusions, or manufacturing anomalies are detected early before they lead to structural failures.
Frequently asked
What are the main advantages of magnetic particle testing for surface flaw detection?
The advantages of magnetic particle testing include its high sensitivity to micro-cracks, rapid field application, and immediate visual results. Utilising a magnetic particle inspection setup allows technicians to uncover cracks in ferromagnetic materials. Regular mag particle testing is crucial for high-stress joints where surface flaws could expand under tension.
Frequently asked
How does phased array ultrasonic testing improve on conventional ultrasonic techniques?
Advanced phased array ultrasonic testing utilises multi-element probes to steer, focus, and scan acoustic beams through a material electronically. This form of PAUT delivers cross-sectional mapping that outperforms a single-element manual UT scan, allowing for highly accurate internal defect sizing and real-time visualisation.
Frequently asked
Why is NDT hardness testing critical for modern material assessment?
Performing NDT hardness testing evaluates mechanical boundaries without destroying structural assets. Using non destructive hardness testing equipment confirms that heat treatments have achieved specified mechanical requirements, preventing deep-seated ndt defects in materials from undermining asset longevity.
Frequently asked
How do technicians identify structural vulnerabilities using NDT crack testing?
Technicians rely on structured NDT crack testing to monitor weld zones and high-stress points. Employing targeted non destructive crack testing methods prevents minor surface fractures from mutating into catastrophic component failures. Incorporating modern NDT testing techniques safeguards high-consequence engineering infrastructure.